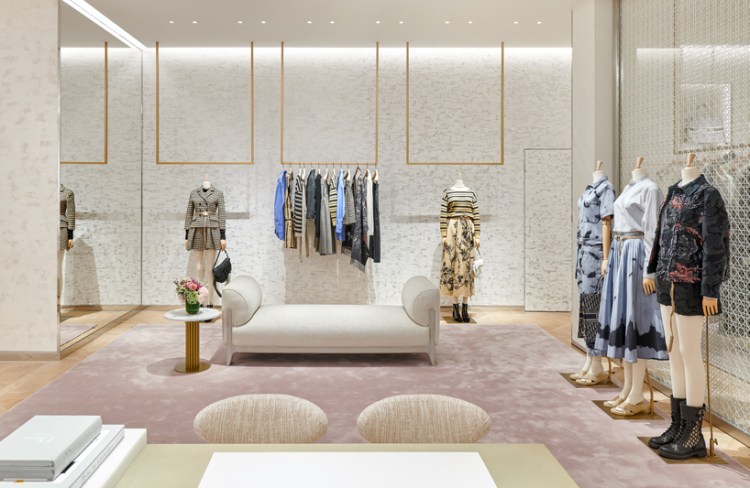
DIOR boutique, Zurich
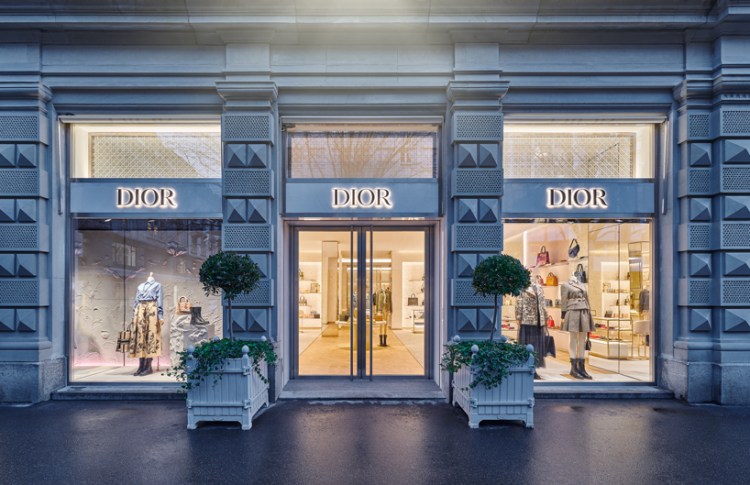
DIOR boutique renovation, 2020
Store renovation, extension and infrastructure update within a historic building on Zurich’s main luxury shopping street (Bahnhofstrasse). The project includes a complete remodelling of the existing structure applying high-end materials such as decorative paint, various marble stones and Versaille parquet flooring, as well as un upgrade of all technical installation (HVAC, electric, sanitary, etc.) and security, replacing the front and back facade, a state-of-the-art lighting system and integrating both, high-end and custom-made furniture. The project was accomplished under close watch of LVMH’s own sustainability standards.
Surface: 620 m²
Client: Christian Dior Couture, Paris
Address: Bahnhofstrasse 13, 8001 Zurich
Executive architect: BÜRO Haller GmbH
All images ©DIOR/ Nicolas Dubreuil


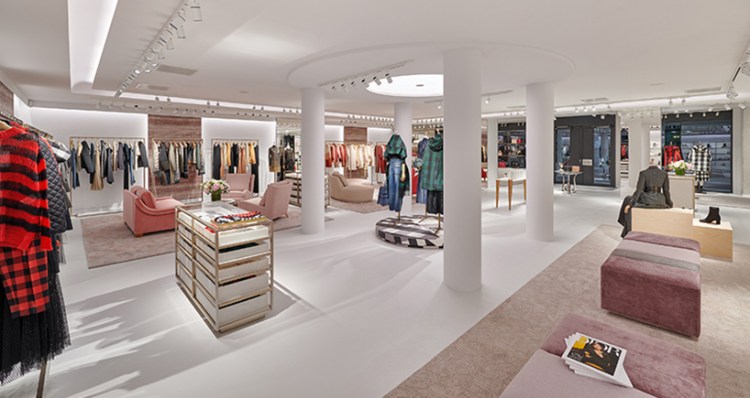
DIOR Temp store, Zurich
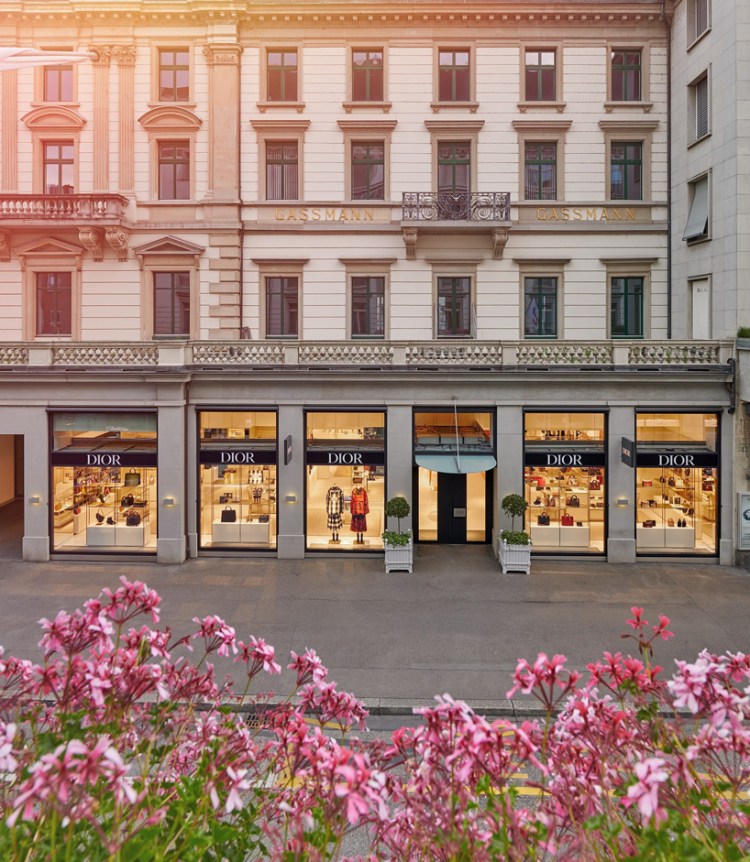
Renovation of a temporary boutique for DIOR, 2019
Temporary store during renovation of main boutique, within a historic building in proximity of Zurich’s main luxury shopping street (Bahnhofstrasse). The project includes a facelift of the existing structure, updating it’s lighting concept, improving HVAC and security, implementing high-end furniture with fine materials as well as storage space and back of house facilities.
Total surface: 500 m²
Client: Christian Dior Couture, Paris
Address: Poststrasse 5-7, 8001 Zurich
Executive architect: BÜRO Haller GmbH
All images ©DIOR/ Nicolas Dubreuil
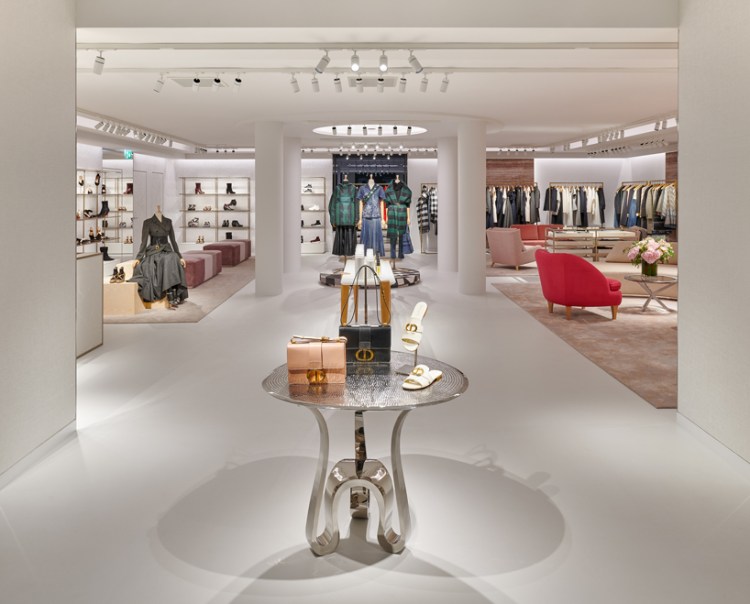
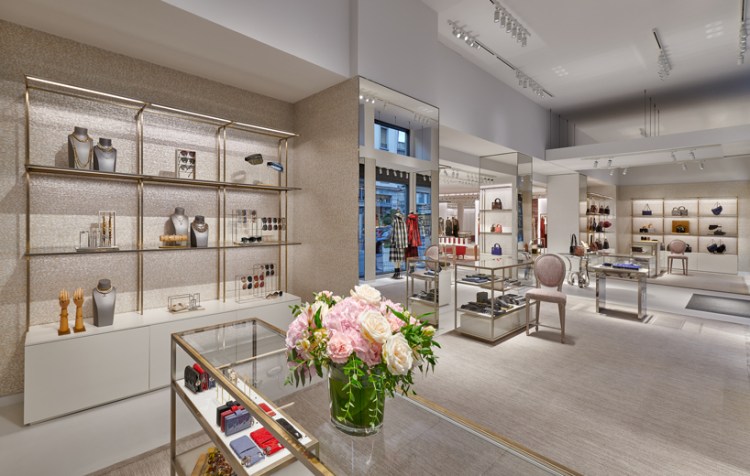
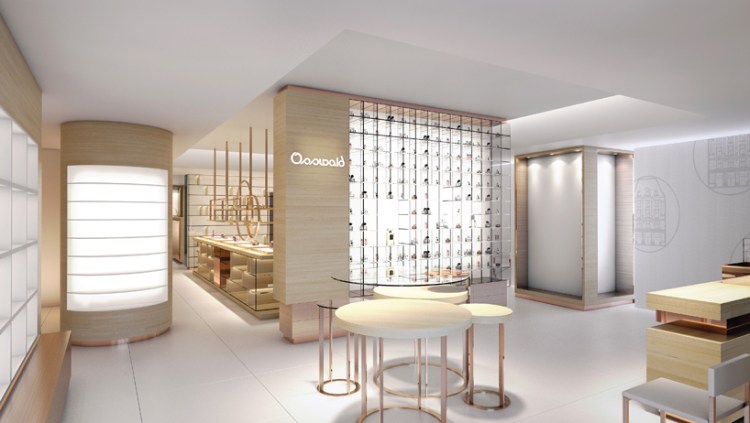
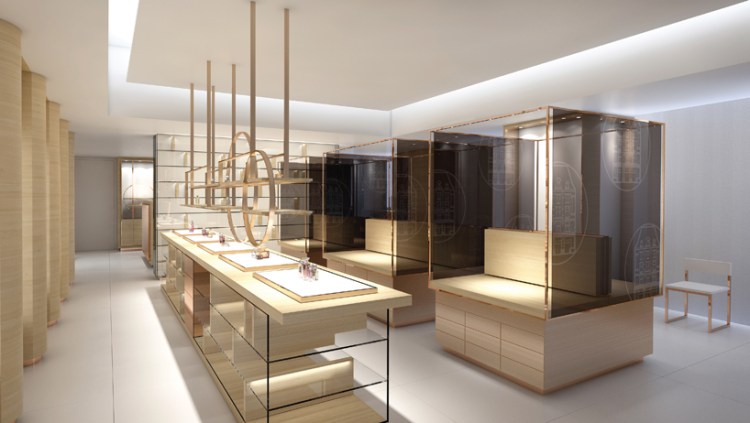
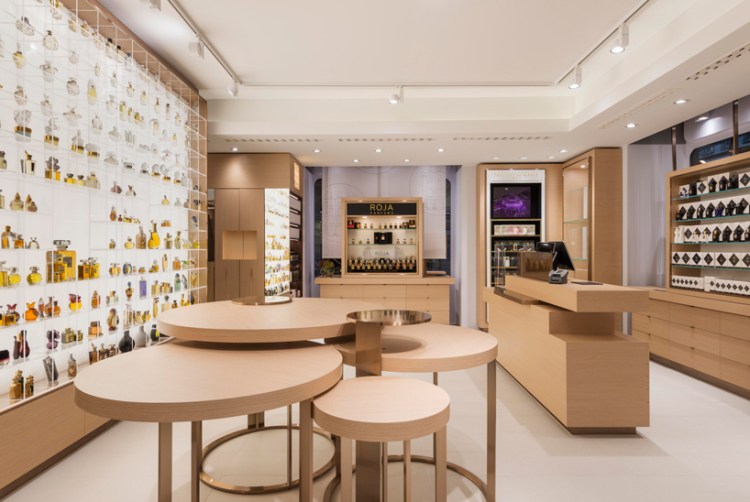
Parfümerie Osswald, Zurich
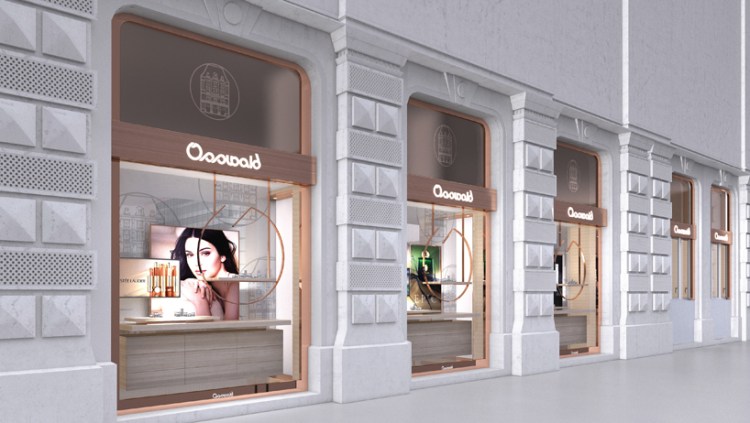
Parfümerie Osswald Zurich, 2018
Store renovation, extension and infrastructure update within a historic building on main luxury retail street in Zurich (Bahnhofstrasse).
The project includes a facelift of the built-in structure, new updated furnitures, improved layout of sales area as well as updating of the infrastructure (HVAC, lighting and electrical equipment) and a reorganization of the backoffice.
Surface: 180 m²
Client: Creative Circle Int. AG
Address: Bahnhofstrasse 13, 8001 Zurich
Executive architect: BÜRO Haller GmbH
All renderings ©Creative Circle Int. AG